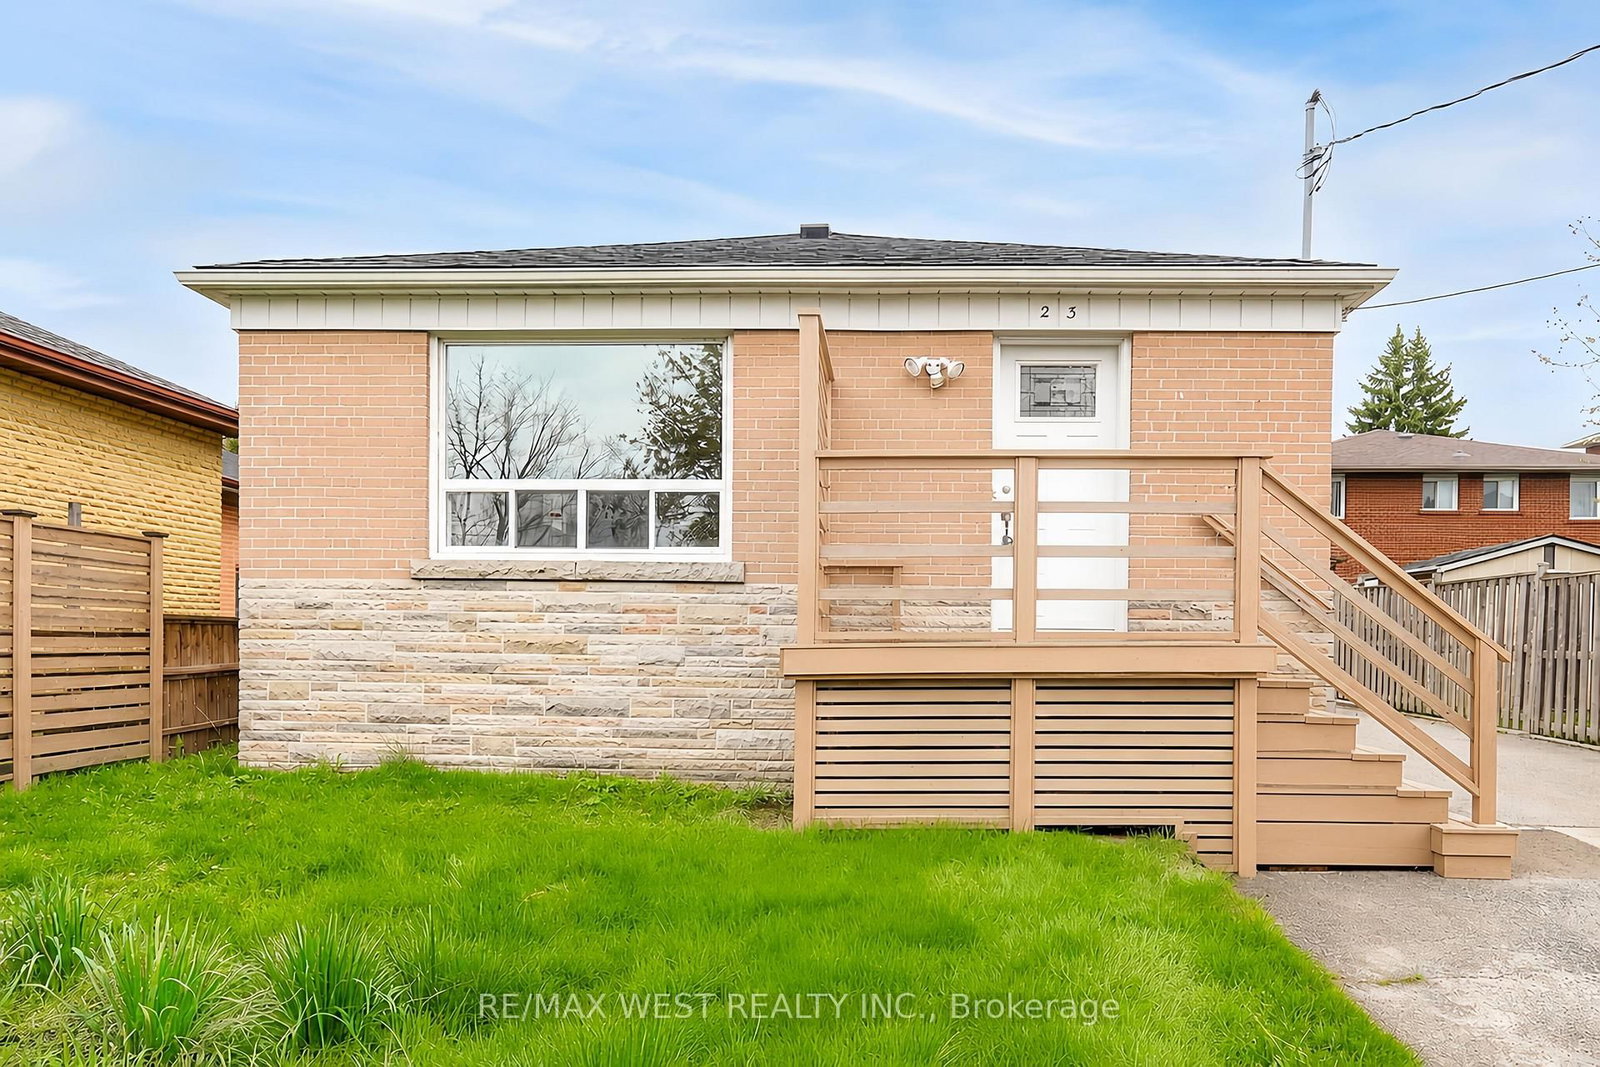
<-- style PDP --> 36 Huntsmoor Road, Toronto - Detached for sale for $834,990
  • new
  • for sale

36 Huntsmoor Road

Toronto, Ontario, M9W 3R5 - Elms-Old Rexdale

$834,990

  • Neighbourhood

    Elms-Old Rexdale

  • Major Intersection

    Islington and Allenby

  • Listed Since: 3 day(s)

  • Last update: today

Overview

  • Property Type

    Detached, Bungalow

  • Bedrooms

    2 + 2

  • Bathrooms

    2

  • Basement

    Finished

  • Kitchen

    1

  • Total Parking

    4

  • Lot Size

    3588888x169 (Feet)

  • Taxes

    $3,824.00 (2026)

  • Type

    Freehold

Property Description

Property description for 36 Huntsmoor Road, Toronto

Fully Renovated Top To Bottom & Move In Ready On A Quiet, Family Friendly Court! Stunning 2+2 Bedroom, 2 Full Bath Detached Bungalow On A Rare Pie Shaped Lot That Runs 169 Ft Deep On The North Side & Widens To Approx 85 Ft Across The Rear. A Private, Tree Lined Backyard Oasis With Towering Mature Trees, Brand New Deck & Large Shed. Bright, Sun Filled Main Floor With New Wide Plank Vinyl Flooring, Pot Lights & Designer Fixtures Throughout, Plus Soaring Cathedral Ceilings In The Sunny Front Living Room & One Of The Bedrooms. Show Stopping New Kitchen With Crisp White Shaker Cabinetry, Quartz Countertops & Quartz Backsplash, Stainless Steel Appliances Including Sleek Pyramid Range Hood, And Modern Matte Black Hardware. Two Beautifully Renovated Full Baths With New Vanities, Arched Black Frame Mirrors & Premium Matte Black Fixtures Including Rain Shower. Professionally Finished Lower Level Adds Two Additional Bedrooms, Full Bath & Laundry. Easily Converted To A Two Unit Home By Finishing The Lower Level As A Self Contained Apartment, While The Oversized Lot Offers Potential To Add A Garden Suite / Additional Dwelling Unit (Buyer To Verify). Perfect For First Time Buyers, Multigenerational Families Or Investors Seeking A True Value Add Opportunity. Unbeatable Convenience: Less Than A 5 Minute Walk To Walmart, Costco & All The Big Box Shopping, Dining & Amenities You Could Ask For. Commuters Dream, Just Off Hwy 401 With Quick Access To Hwy 400 & Minutes To Pearson Airport, TTC At Your Doorstep. Nothing To Do But Move In & Enjoy. Turn Key Living On A Premium Lot!

Listed by RIGHT AT HOME REALTY

  • MLS #

    W13558888

  • Sq. Ft

    700-1100

  • Sq. Ft. Source

    MLS

  • Lot Irregularities

    n/a

  • Year Built

    51-99

  • Pool

    None

  • Drive

    n/a

  • Garage

    None

  • Total Parking

    4

  • Family Room

    N

  • Den

    N

  • Exterior

    Brick

  • Fireplace

    N

  • Roof

    Asphalt Shingle

  • Foundation

    Block

  • Elevator

    n/a

  • Water View

    n/a

  • Laundry Level

    Lower

  • Heat

    Forced Air

  • A/C

    Central Air

  • Water

    Municipal

  • Water Supply

    n/a

  • Sewers

    Sewers

  • Central Vac

    N

  • Dining

    3.2 x 3.59 ft Main level

    Vinyl Floor, Large Window

  • Living

    2.76 x 3.27 ft Main level

    Large Window, Cathedral Ceiling, O/Looks Frontyard

  • Primary

    3.43 x 3.33 ft Main level

    Vinyl Floor, W/I Closet, Large Window

  • 2nd Br

    3.27 x 2.52 ft Main level

    Cathedral Ceiling, Vinyl Floor, Cathedral Ceiling

  • Kitchen

    3.24 x 6.18 ft Main level

    Vinyl Floor, W/O To Deck, O/Looks Backyard

  • 3rd Br

    3.23 x 3.45 ft Bsmt level

    Vinyl Floor, Closet

  • 4th Br

    3.33 x 2.87 ft Bsmt level

    Vinyl Floor, Closet

  • Family

    6.16 x 4.88 ft Bsmt level

    Vinyl Floor

  • MLS #

    W13558888

  • Sq. Ft

    700-1100

  • Sq. Ft. Source

    MLS

  • Lot Irregularities

    n/a

  • Year Built

    51-99

  • Pool

    None

  • Drive

    n/a

  • Garage

    None

  • Total Parking

    4

  • Family Room

    N

  • Den

    N

  • Exterior

    Brick

  • Fireplace

    N

  • Roof

    Asphalt Shingle

  • Foundation

    Block

  • Elevator

    n/a

  • Water View

    n/a

  • Laundry Level

    Lower

  • Heat

    Forced Air

  • A/C

    Central Air

  • Water

    Municipal

  • Water Supply

    n/a

  • Sewers

    Sewers

  • Central Vac

    N

  • Dining

    3.2 x 3.59 ft Main level

    Vinyl Floor, Large Window

  • Living

    2.76 x 3.27 ft Main level

    Large Window, Cathedral Ceiling, O/Looks Frontyard

  • Primary

    3.43 x 3.33 ft Main level

    Vinyl Floor, W/I Closet, Large Window

  • 2nd Br

    3.27 x 2.52 ft Main level

    Cathedral Ceiling, Vinyl Floor, Cathedral Ceiling

  • Kitchen

    3.24 x 6.18 ft Main level

    Vinyl Floor, W/O To Deck, O/Looks Backyard

  • 3rd Br

    3.23 x 3.45 ft Bsmt level

    Vinyl Floor, Closet

  • 4th Br

    3.33 x 2.87 ft Bsmt level

    Vinyl Floor, Closet

  • Family

    6.16 x 4.88 ft Bsmt level

    Vinyl Floor

Thinking of Selling?

Find Out Your Home’s Value in Today’s Market!

No Email or Signup is required to view your home estimate.

estimate your home value

Contact Manoj Kukreja

Sales Representative,
Century 21 People’s Choice Realty Inc.,
Brokerage
(647) 576 - 2100

Manoj profile avatar

Inventory Graph

10 9 8 7 6 5 4 3 2 1 0 4 Months of inventory SELLER'S Market BALANCED Market BUYER'S Market

Mortgage Calculator

This data is for informational purposes only.

Mortgage Payment per month

Principal Amount

Interest

Total Payable

Amortization

Amortization

Closing Cost Calculator

This data is for informational purposes only.

Closing Cost Total for this property

Total Cash flow for purchasing this property

Down Payment(%)*
Additional information

Provincial Land Transfer Tax

Ontario Land Transfer Tax Rebate

Toronto Land Transfer Tax

Toronto Land Transfer Tax Rebate

PST on CMHC Insurance Premium

Lawyer Fees

$2,825

Government Registration Fee's

$164

Title Insurance

Closing Cost Total

Total Cash flow for purchasing this property

Provincial Land Transfer Tax

Ontario Land Transfer Tax Rebate

Toronto Land Transfer Tax

Toronto Land Transfer Tax Rebate

PST on CMHC Insurance Premium

Lawyer Fees

$2,825

Government Registarion Fee's

$164

Title Insurance

Down Payment(%)*

* A down payment of less than 20% is permitted only for first-time home buyers purchasing their principal residence. The minimum down payment required is 5% for the portion of the purchase price up to $500,000, and 10% for the portion between $500,000 and $1,500,000. For properties priced over $1,500,000, a minimum down payment of 20% is required.

Thinking of Selling?

Find Out Your Home’s Value in Today’s Market!

No Email or Signup is required to view your home estimate.

estimate your home value

Contact Manoj Kukreja

Sales Representative, Century 21 People’s Choice Realty Inc., Brokerage
(647) 576 - 2100

Manoj profile avatar

Recent Sold Listings in Elms-Old Rexdale, Toronto

Popular Cities